
Skip to content

Commercial Solar Panel Installers

What commercial solar installers do, how commercial systems are sized, priced, and installed, how long projects take, and how to compare contractors.

Overview

Commercial solar panel installers design and install photovoltaic systems for offices, warehouses, retail properties, industrial facilities, multifamily buildings, and other commercial sites. Commercial projects require load analysis, site assessment, system engineering, mounting, electrical integration, permitting, inspections, utility interconnection, and commissioning.

Commercial solar differs from residential installation because businesses often have larger electrical loads, larger roofs, three-phase electrical systems, more complex demand patterns, and different structural requirements. System capacity can range from tens of kilowatts for smaller buildings to hundreds of kilowatts or more for large facilities.

SolarReadyHub helps property owners evaluate commercial solar requirements before comparing installation proposals, as part of its wider solar panel installation services. Building energy consumption, available roof or ground area, electrical infrastructure, operating hours, system capacity, and project objectives establish the foundation for an accurate commercial design.

Planning solar for a commercial property? SolarReadyHub can help define system capacity, installation conditions, electrical requirements, and project scope before proposals are compared. Request a property-specific solar estimate to evaluate the requirements of the commercial site.

The Role

What Do Commercial Solar Panel Installers Do?

Commercial solar installers convert a business property’s electricity consumption and available installation area into a photovoltaic system. The contractor assesses energy demand, building conditions, structural requirements, electrical infrastructure, solar exposure, and utility requirements before preparing the system design — the same evaluation covered in solar installation companies.

  • Commercial Site Assessment

    A site assessment examines the physical conditions that affect installation. Installers evaluate roof area, roof condition, structural capacity, shading, access, electrical equipment, potential inverter locations, and pathways for electrical conductors. Ground space and parking areas can create additional installation options. A property with limited productive roof area may support a ground-mounted array or solar canopy when site conditions and project requirements allow.

  • Electricity Load Analysis

    Commercial electricity consumption can change considerably by hour, day, and season. Operating schedules, HVAC equipment, refrigeration, machinery, lighting, computers, EV charging, and other loads determine when and how the facility consumes electricity. Installers use utility consumption data to understand annual energy requirements and demand patterns. A warehouse operating primarily during daylight hours presents a different load profile from a hotel or manufacturing facility that consumes substantial electricity overnight.

  • Engineering and System Design

    Commercial projects require a design that coordinates photovoltaic capacity with available space and existing electrical infrastructure. Engineers and installers determine module layout, mounting configuration, inverter architecture, conductor routes, connection points, and required safety equipment. Larger projects can also require structural and electrical engineering documentation. The exact requirements depend on building conditions, system capacity, jurisdiction, and project design.

    Solar Panel Installation Process

Cost

How Much Does Commercial Solar Installation Cost?

Commercial solar installation cost depends primarily on system capacity, equipment, mounting configuration, structural work, electrical infrastructure, labor, permitting, and site complexity. Larger commercial systems can require substantial total investment even when economies of scale reduce the installed cost per watt; see solar panel installation cost for the wider pricing picture.

  • System Capacity Drives Total Investment

    Commercial systems generally exceed residential arrays in capacity. A small business may require a system measured in tens of kilowatts, while a warehouse or industrial facility can support hundreds of kilowatts depending on electricity consumption and available space. Consider a hypothetical 100 kW system. Every $0.25 change in installed cost per watt changes the project price by $25,000, demonstrating why businesses should compare both total price and cost per watt when reviewing large proposals.

    Residential Solar Installation
  • Structural Conditions Affect Pricing

    Commercial buildings frequently use flat or low-slope roofs that can support ballasted or mechanically attached mounting systems. Roof membrane, structural capacity, drainage, wind exposure, equipment locations, and remaining roof life influence the final design. A building requiring structural reinforcement creates a different project scope from a property already capable of supporting the proposed array. Structural conditions should therefore be evaluated before a final installation price is accepted.

  • Electrical Infrastructure Matters

    Commercial electrical systems can differ substantially from residential service equipment. Existing transformers, switchgear, service capacity, voltage, phase configuration, distribution equipment, and available connection points can affect system design. Required upgrades can increase project cost and extend the schedule. An installer should evaluate existing electrical infrastructure early enough to include known requirements in the commercial proposal.

Locations

Where Can Commercial Solar Panels Be Installed?

Commercial photovoltaic systems can use rooftops, open land, parking areas, or combinations of these locations. The best configuration depends on available space, structural conditions, shading, business operations, and project economics.

  • Commercial Rooftops

    Large commercial roofs can provide substantial uninterrupted area for photovoltaic modules. Warehouses, distribution centers, manufacturing buildings, and retail properties can therefore support considerably larger arrays than typical residential roofs. Installers must design around HVAC equipment, roof drains, vents, skylights, fire-access requirements, walkways, and other rooftop features. Roof age and membrane condition also matter because future roofing work can require temporary solar removal.

    Roof-Mounted Solar Installation
  • Ground-Mounted Systems

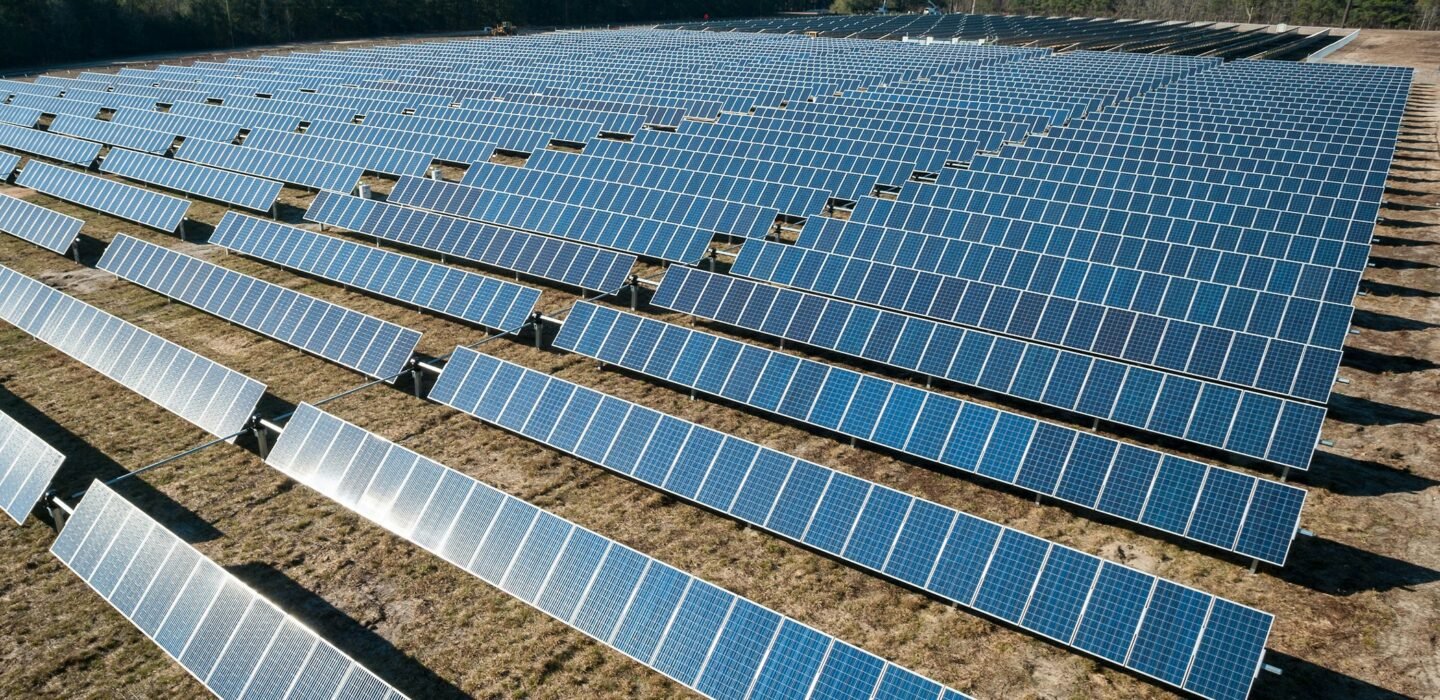
    Properties with available land can use ground-mounted solar when roof area cannot support the desired capacity. Ground systems provide flexibility in module orientation and can avoid placing additional equipment on an existing roof. Site preparation, foundations or driven supports, trenching, fencing, drainage, and electrical distances can add cost. Land use and applicable planning requirements also need consideration before a ground-mounted design proceeds.

    Ground Mount Solar Installation
  • Solar Parking Canopies

    Parking canopies position photovoltaic modules above parking areas and create another way to use commercial property for solar generation. The structure can also provide shade for parked vehicles. Canopies require dedicated structural supports, foundations, electrical routing, and additional engineering. Those requirements can make canopy systems more complex than straightforward rooftop installations, so businesses should evaluate the additional functionality against project cost.

Sizing

How Are Commercial Solar Systems Sized?

Commercial solar sizing starts with energy consumption but also considers load timing, available space, utility rules, and business objectives. A system designed only around annual kWh consumption can miss important operational and electrical factors.

  • Review Utility Consumption

    Installers typically review historical utility data to understand annual electricity consumption and seasonal patterns. Commercial bills can also contain demand-related charges or other rate components that require more detailed analysis than total monthly kWh alone. The analysis should identify when the property consumes electricity and how solar production overlaps with that demand. Daytime commercial loads can align well with photovoltaic production because the facility consumes electricity while the array generates it.

  • Measure Available Solar Area

    A large electricity bill does not guarantee enough space for an equally large photovoltaic system. Roof dimensions, obstructions, structural limits, shade, setbacks, ground area, and parking configurations constrain physical capacity. Higher-wattage modules can place more rated capacity within limited space. The installer should still evaluate the complete system rather than selecting modules from wattage alone.

  • Consider Future Loads

    Commercial electricity demand can change after installation. Planned building expansion, new machinery, additional HVAC equipment, electrified fleets, EV chargers, or extended operating hours can increase future consumption. Including known expansion plans during system design can prevent a new photovoltaic array from being sized solely around historical demand. Future capacity still needs to fit available space and applicable interconnection requirements.

Equipment

What Equipment Do Commercial Solar Installers Use?

Commercial systems use the same basic photovoltaic principles as residential installations but often operate at a larger scale. Modules generate DC electricity, inverters convert power, mounting equipment supports the array, and electrical components connect the system with the building.

  • Commercial Solar Panels

    Monocrystalline modules commonly appear in commercial projects because higher efficiency can place greater generating capacity within available roof or ground area. Module wattage, efficiency, dimensions, warranty terms, and electrical characteristics affect array design. A large commercial project can contain hundreds or thousands of modules. Small differences in module output or dimensions can therefore materially affect total array capacity and layout.

    Monocrystalline Solar Panels
  • Commercial Inverters

    Commercial installations can use string inverters or other inverter configurations selected according to system size and electrical architecture. The inverter system must match array capacity, voltage requirements, monitoring needs, and the property's electrical infrastructure. Inverter location also affects design. Contractors consider accessibility, environmental exposure, conductor distances, ventilation requirements, and service access when selecting equipment locations.

    Solar Inverter Types
  • Mounting Systems

    Flat commercial roofs can use ballasted or attached racking depending on engineering requirements and roof conditions. Sloped roofs and ground-mounted systems require different support structures. Mounting design must account for structural loads and environmental forces. Contractors should coordinate mounting requirements with the building structure and roofing system rather than treating racking as an interchangeable component.

The Process

What Is the Commercial Solar Installation Process?

Commercial installation progresses through assessment, design, approvals, construction, inspection, interconnection, and commissioning. Larger systems generally require more coordination than straightforward residential projects because engineering and electrical requirements can be more extensive.

  • Assessment and Preliminary Design

    The contractor reviews utility data and evaluates the site before defining system capacity. Roof measurements, structural information, electrical equipment, shade, operating schedules, and available land help establish feasible design options. A preliminary layout can then estimate how much photovoltaic capacity the property can support. Project economics should be evaluated against realistic capacity rather than an assumed number of panels.

  • Engineering and Permitting

    Detailed engineering converts the preliminary concept into construction documents. The design establishes array layout, mounting, electrical configuration, equipment specifications, and applicable structural requirements. Permitting and utility procedures vary by location and system size. Commercial projects can require additional reviews, making administrative planning an important part of the project schedule.

  • Installation and Commissioning

    Installation crews mount modules, install inverters, route electrical conductors, integrate equipment with the property's electrical system, and complete required safety components. Construction duration depends on system size and site complexity. Commissioning verifies equipment operation after construction. Required inspections and utility authorization can still affect when the system begins normal grid-connected operation.

Timeline

How Long Does Commercial Solar Installation Take?

Commercial solar projects can take several weeks to several months from initial assessment through authorization, depending on system size, engineering, permits, utility review, equipment procurement, and construction requirements. Physical installation represents only one portion of the total timeline; see the solar panel installation timeline for how the stages fit together.

  • Design and Approval Time

    A small commercial rooftop system can require less engineering than a large industrial or ground-mounted project. Structural reviews, electrical engineering, permit revisions, and utility studies can extend preconstruction work. Property owners should therefore ask contractors for separate estimates covering design, approvals, physical construction, inspection, and interconnection. A single completion date can hide which project stage creates the longest delay.

  • Construction Time

    Physical installation duration increases with module quantity, mounting complexity, electrical work, building access, and operating restrictions. A business may also need construction scheduled around employees, customers, deliveries, manufacturing, or other site activities. Weather can affect rooftop and ground work. A realistic construction plan should account for site access and operational constraints instead of assuming unrestricted working conditions.

Comparing

How to Compare Commercial Solar Installers

Commercial property owners should compare contractors using equivalent system capacities, equipment, production assumptions, project responsibilities, warranties, and prices. A proposal with a lower total cost may also specify a smaller system or exclude necessary work.

Compare Cost Per Watt

Cost per watt helps normalize differently sized proposals.

Proposal Total Price and Cost per Watt
200 kW project $400,000 total — $2.00 per watt
150 kW project $330,000 total — $2.20 per watt

The first project costs more overall but provides 50 kW of additional capacity at a lower unit price. Equipment, projected production, electrical scope, warranties, and exclusions still need comparison before drawing conclusions.

  • Review Production Estimates

    Commercial proposals should identify projected annual electricity generation. Property owners can compare the production estimate with historical consumption and operating schedules. Production assumptions should account for orientation, shade, local solar conditions, module characteristics, and system losses. A larger nameplate capacity does not guarantee proportionally greater production when site conditions differ.

  • Verify Contractor Responsibilities

    The contract should identify which business performs installation and who manages engineering, permits, inspections, interconnection, and post-installation service. Applicable contractor licensing should also be verified with the appropriate jurisdiction. Commercial projects can involve subcontractors and multiple trades. Clear contractual responsibility helps prevent uncertainty when structural, roofing, or electrical work overlaps.

Frequently Asked Questions About Commercial Solar Installation

What buildings can use commercial solar panels?

Warehouses, offices, retail buildings, industrial facilities, multifamily properties, schools, hospitality properties, and other commercial sites can potentially use solar. Roof condition, available space, electricity consumption, structural capacity, and electrical infrastructure determine project feasibility.

How large is a commercial solar system?

Commercial systems can range from tens of kilowatts to hundreds of kilowatts or more. Electricity demand, available installation area, utility requirements, and project objectives determine the appropriate capacity.

Can commercial solar panels be ground mounted?

Yes. Businesses with suitable land can use ground-mounted photovoltaic arrays when roof space is limited or another configuration provides better project conditions. Ground mounting can add foundations, trenching, site preparation, and dedicated racking.

Can a commercial solar system include batteries?

Yes. Compatible battery storage can support energy management or backup objectives when properly designed. Storage adds equipment, controls, electrical work, and project cost, so battery requirements should be evaluated separately from photovoltaic capacity.

How long does commercial solar installation take?

The complete project can take several weeks to several months depending on engineering, permits, utility review, equipment availability, system size, and construction complexity. Physical installation usually represents only one stage of the overall schedule.

What should a commercial solar quote include?

A proposal should identify system capacity, equipment, projected annual production, mounting configuration, electrical scope, cash price, responsibilities, warranties, schedule assumptions, and major exclusions. Equivalent project scopes provide the strongest basis for comparing installers.

Plan a Commercial Solar Installation

Commercial solar design should connect the property's electricity consumption with usable installation space and existing electrical infrastructure. System capacity, roof or ground conditions, structural requirements, operating hours, inverter design, utility procedures, and future electricity loads determine the final installation scope. SolarReadyHub helps commercial property owners organize these project requirements before comparing proposals. Defining capacity and site conditions first makes it easier to compare contractors using equivalent systems rather than relying on headline prices or generic equipment packages. Planning a commercial solar project in 2026? Request a property-specific solar estimate based on electricity consumption, building conditions, available installation area, electrical infrastructure, and required system capacity. Use the resulting project scope to compare commercial solar installation proposals on equivalent terms.

Get a Free Quote

Switch to Solar Today

Learn how Solaris delivers sustainable, high-performance solar solutions to reduce energy costs and protect our planet's future.

Our Services